Sarah King

BEDS3
BATHS2 full
MLS#10232486
STATUSActive
PROPERTY TYPEResidential - Single Family
SUBDIVISIONThe Preserve at Pickwick Lake
NEIGHBORHOODHardin County
Property Description
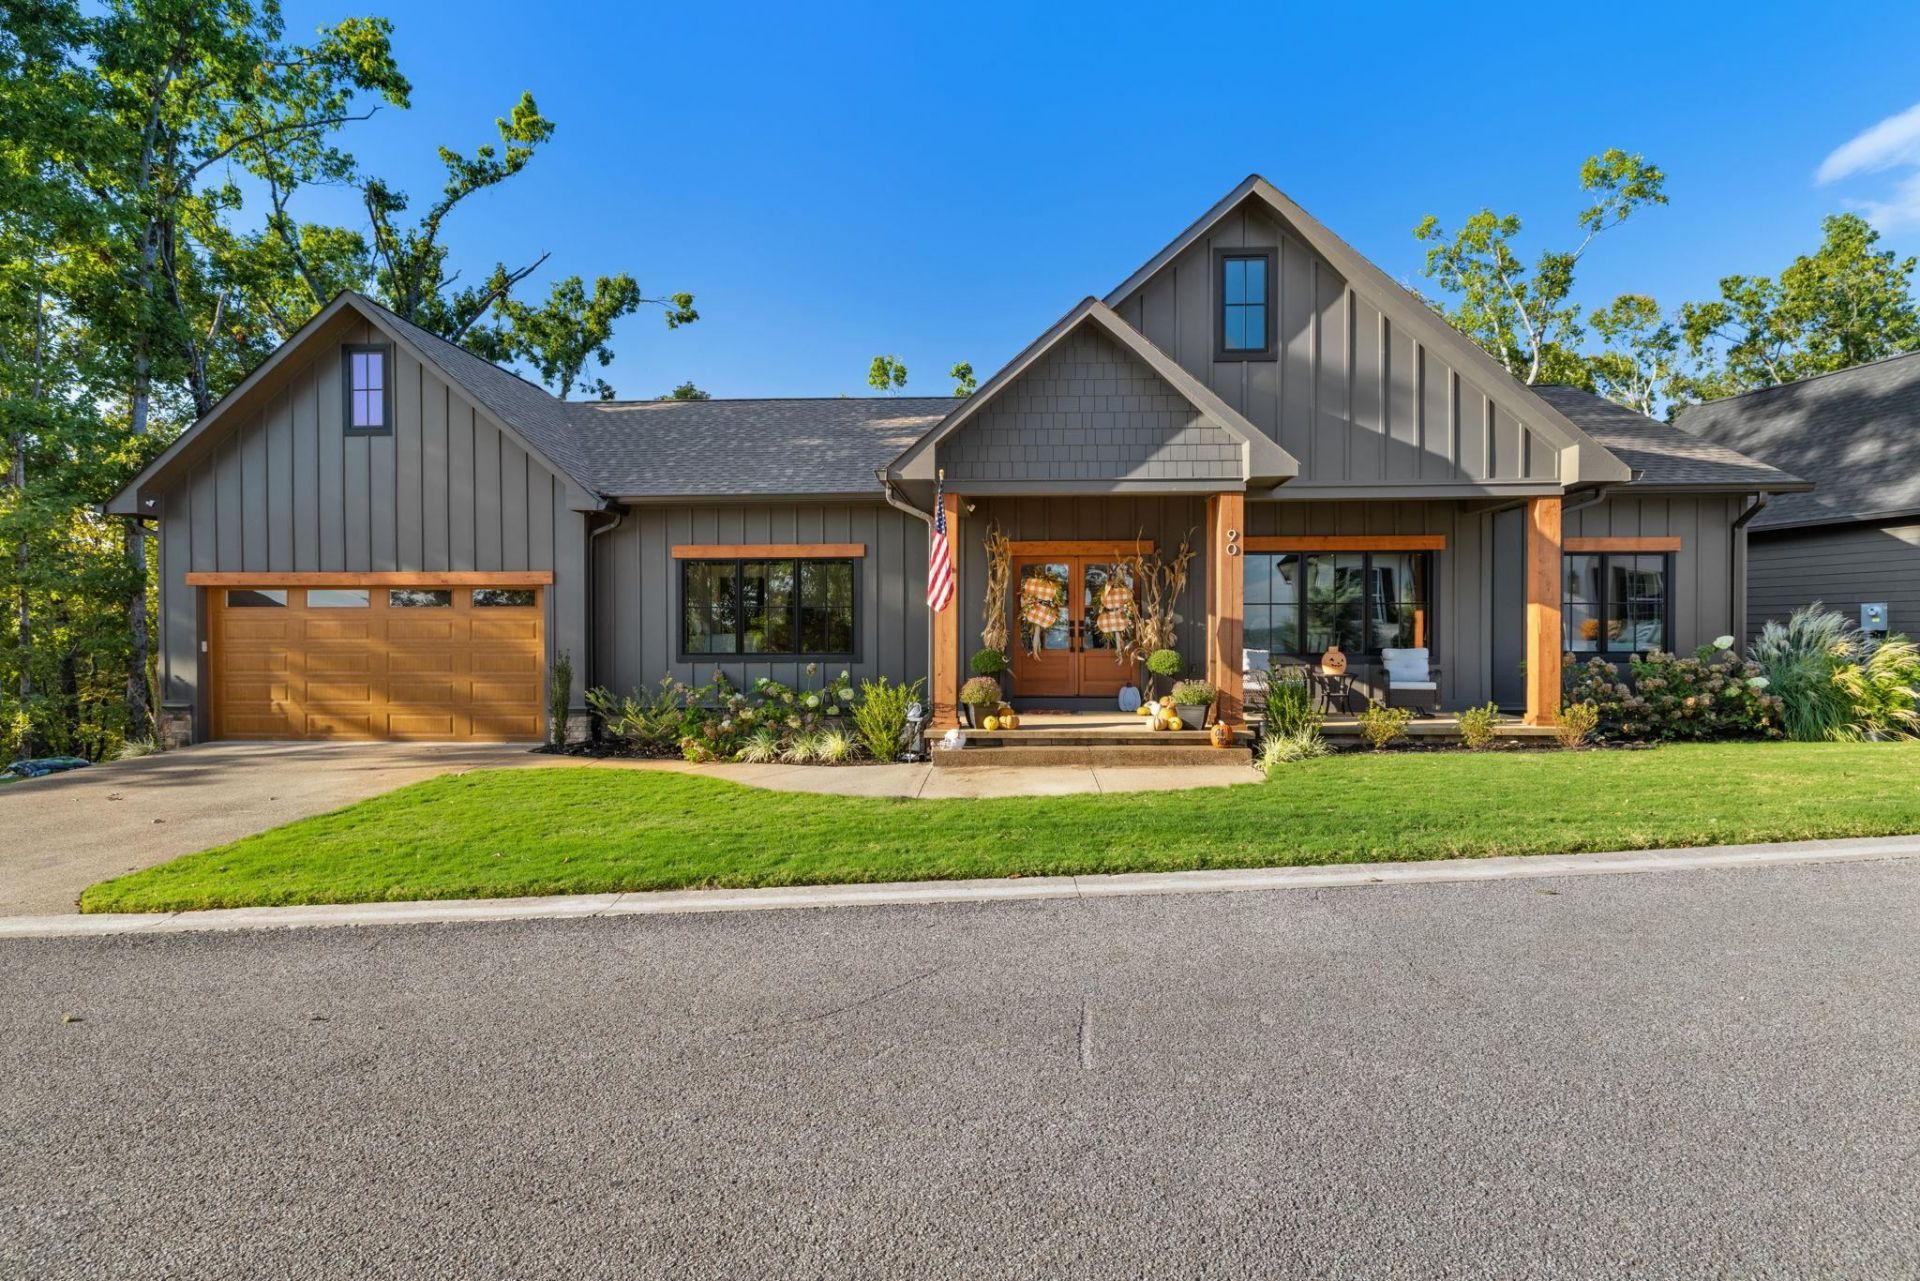
Excellent opportunity to live in a pristine resort on Pickwick Lake with endless amenities. This one level home features impeccable design and upgrades you will love! Inside the front door, enjoy an open-concept living, kitchen, dining room with a vaulted pine ceiling, stone fireplace, and breathtaking views. The chef in the family will love the kitchen featuring stainless appliances, quartz countertops, custom cabinetry, and a large island. The laundry room features custom cabinetry, storage closet, black stainless washer & dryer, and a quartz countertop. The Master Suite is a dream with large, lake facing windows providing great views, walk-in closet, and a custom bathroom. The 2 additional bedrooms feature excellent views and a shared custom bathroom. Step outside to a front porch view that will get anyone excited to start their day with the gorgeous lake view. Out back, step onto the covered, screened-in deck perfect for hosting friends to watch the big game!
Property Features
Property Type: Residential - Single Family
Cooling: Central
Fireplaces: 1
Garage: 2 car attached
Heating: Electric
Home Style: Traditional
Roof Type: Composition Shingles
Year Built: 2025
Feature Descriptions
Additional Rooms: Laundry Room, Storage Room
Bed and Bath: All Bedrooms Down, Double Vanity Bath, Full Bath Down, Luxury Primary Bath, Primary Down, Separate Tub & Shower, Split Bedroom Plan, Vinyl/Luxury Vinyl Floor
Days on Site: 1
Exterior: Screen Porch, Deck, Nbrhd Recreation Facility, Well Landscaped Grounds, Storage, Generator
Exterior/ Windows: Casement Window(s)
Fireplace: Gas Logs, In Living Room, Vented Gas Fireplace
Floors/ Ceilings: Vaulted/Coff/Tray Ceiling, Vinyl/Luxury Vinyl Floor
Interior: All Window Treatments, Walk-In Closet(s), Mud Room, Vent Hood/Exhaust Fan
Interior Equipment: Cooktop, Dishwasher, Dryer, Gas Cooking, Microwave, Refrigerator, Self Cleaning Oven, Washer
Living/ Dining Room: Eat-In Kitchen, Island In Kitchen, Kit/DR Combo, LR/DR Combination, Vinyl/Luxury Vinyl Floor
Lot: Professionally Landscaped, Water View
Master Bath: Double Sinks, Separate Shower, Vinyl/Luxury Vinyl Floor
Neighborhood Amenities: Club House, Gated Neighborhood, Lake, Other (See Remarks), Pool, Recreation Facilities, Sports Court(s), Tennis Court
Parking/ Storage: Driveway/Pad, Front-Load Garage, Garage Door Opener(s)
Pool: Neighborhood
Total Rooms: 9
Water/ Sewer: Electric Water Heater, Public Water, Septic Tank
Room Sizes
Primary Bedroom: 14x18
Bedroom 2: 11x12
Bedroom 3: 14x12
Dining Area: 17x9
Den/ Great Room: 0
Kitchen: 10x15
Living room: 23x24
Listed By / Shown By
Listed By
Agency Name: Coldwell Banker Southern R/E
Agency Phone: 662-620-2232
Shown By
Agent Name: Sarah King
Agent Phone: (901) 827-3459
Agency Title: Crye-Leike Real Estate Services

Source: MAAR MLS
Estimate Your Payment
Estimated Payment
$ 1,633.68 per month $1,444.39 Principal & Interest $0.00 Property Tax (data not provided by mls) $189.29 Homeowner's InsuranceChange Payment Information
Privacy Policy / DMCA Notice / ADA Accessibility


This site is hosted, designed and copyright
© 1994 - 2026 by
Delta Media Group, Inc. -- Patent Pending --
90 Endless View Rdg | MLS# 10232486
This single family home located at 90 Endless View Rdg, Savannah, TN 38372 is currently listed for sale with an asking price of $649,000. This property was built in 2025 and has 3 bedrooms and 2 full baths. Endless View Rdg is located in the The Preserve at Pickwick Lake subdivision. Search The Preserve At Pickwick Lake real estate on sarahking.crye-leike.com today.